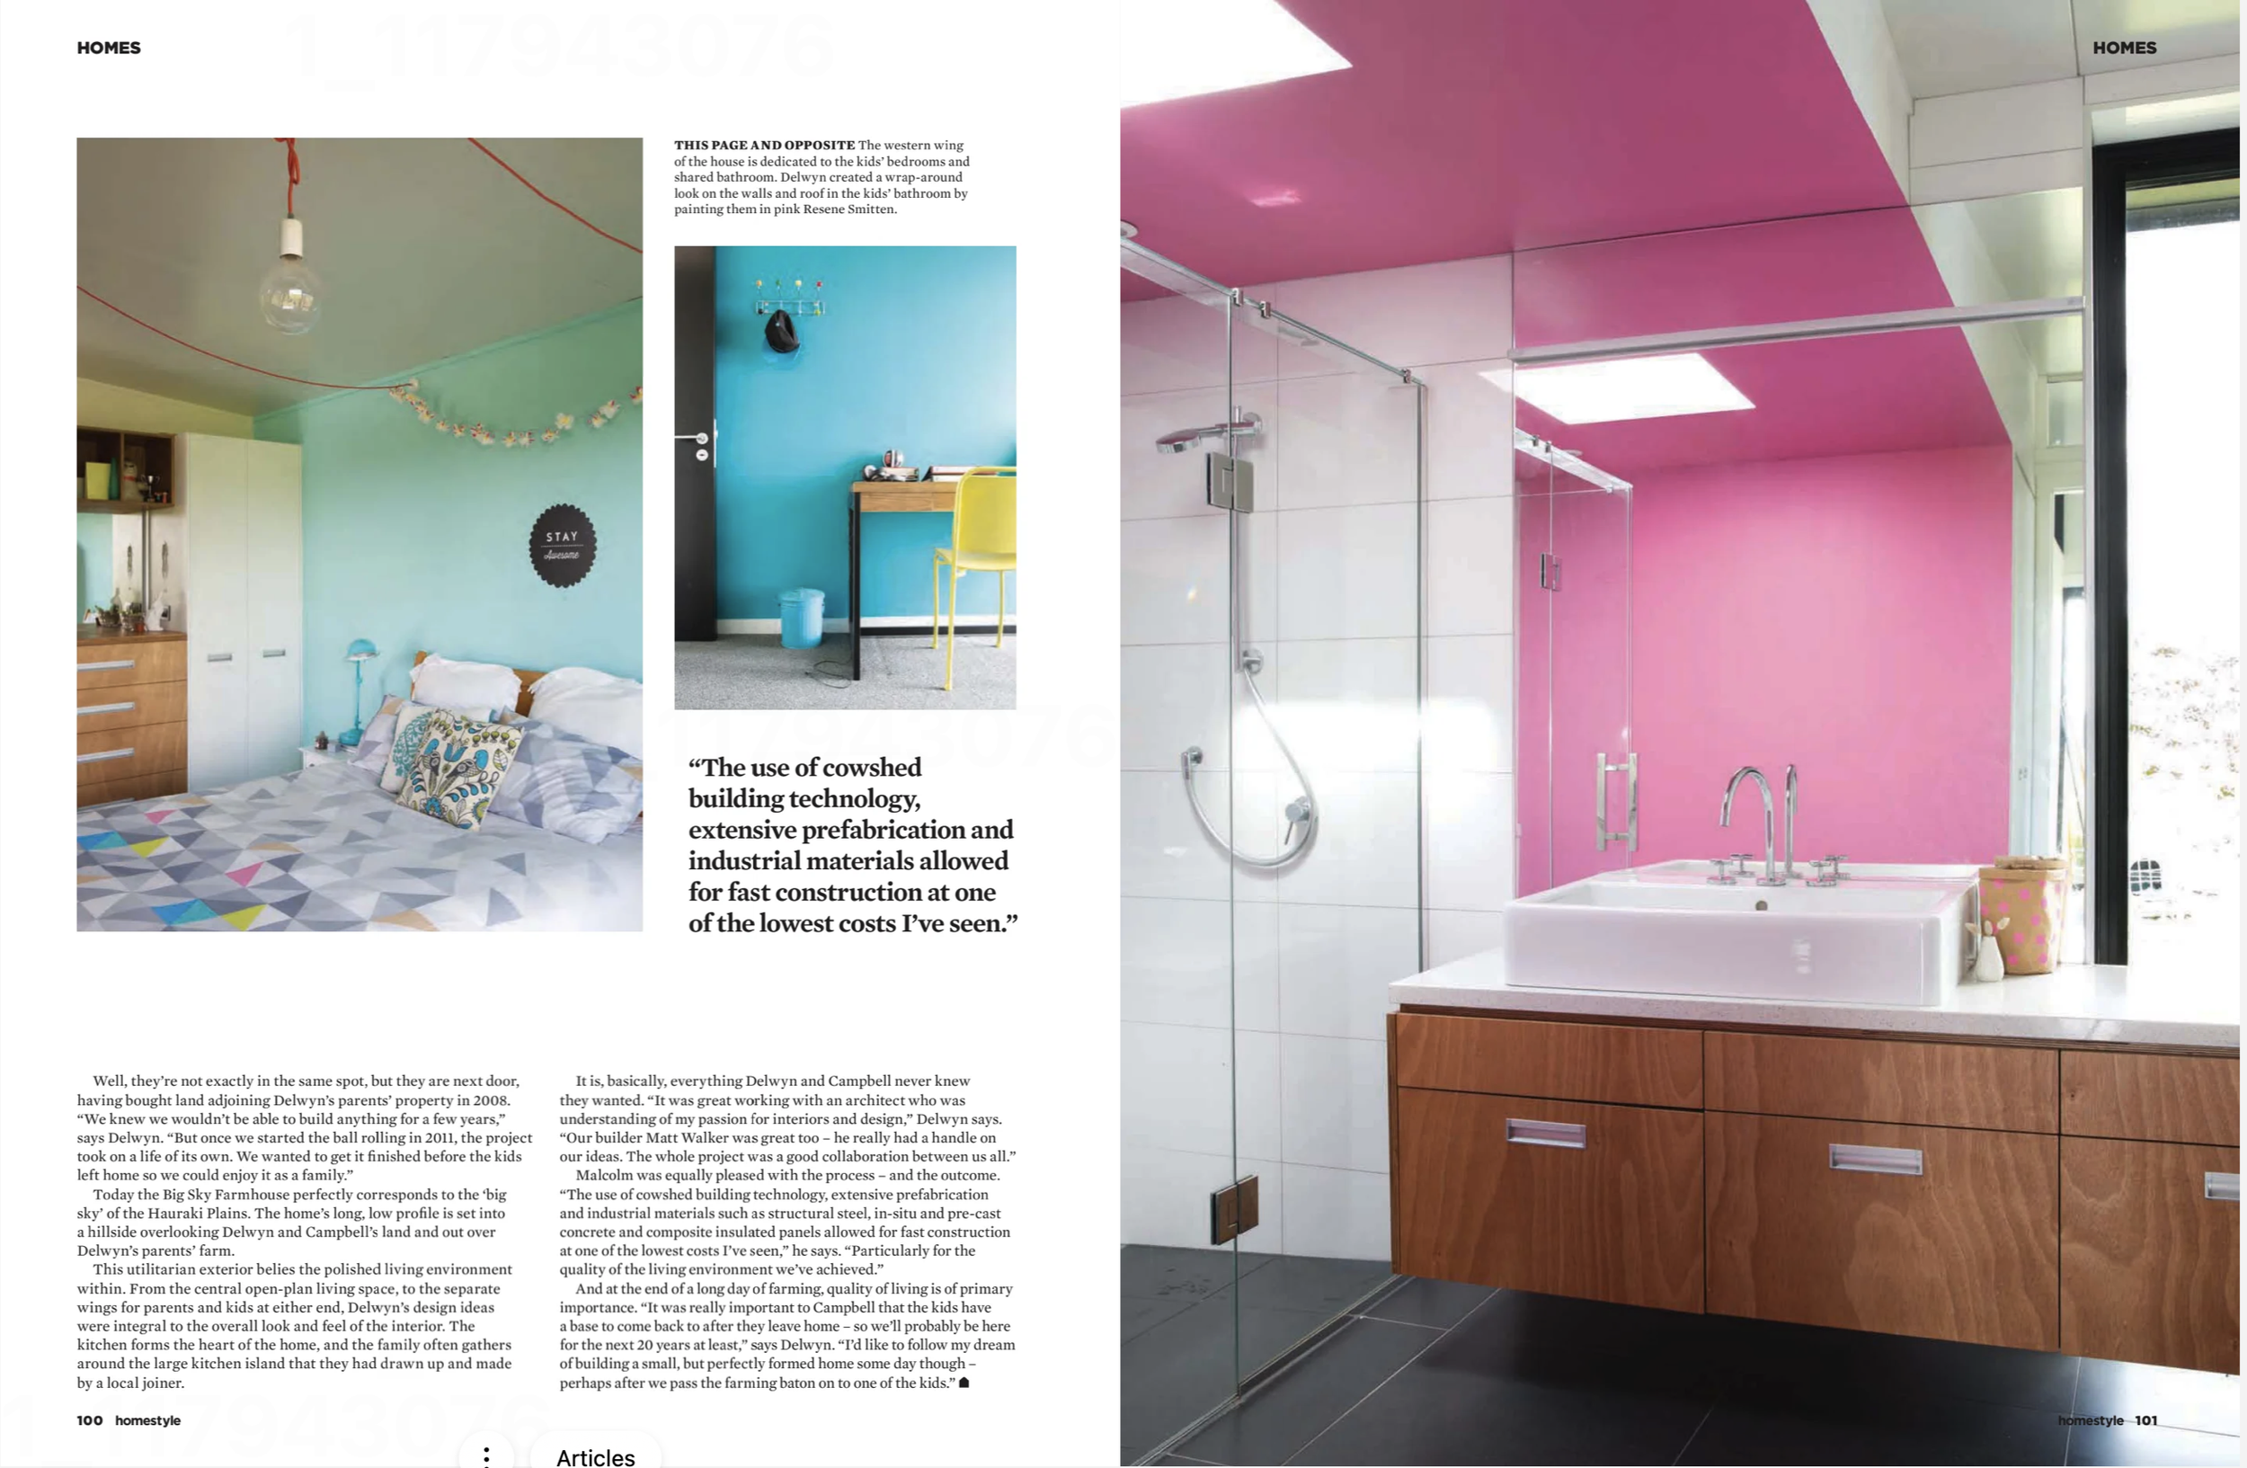
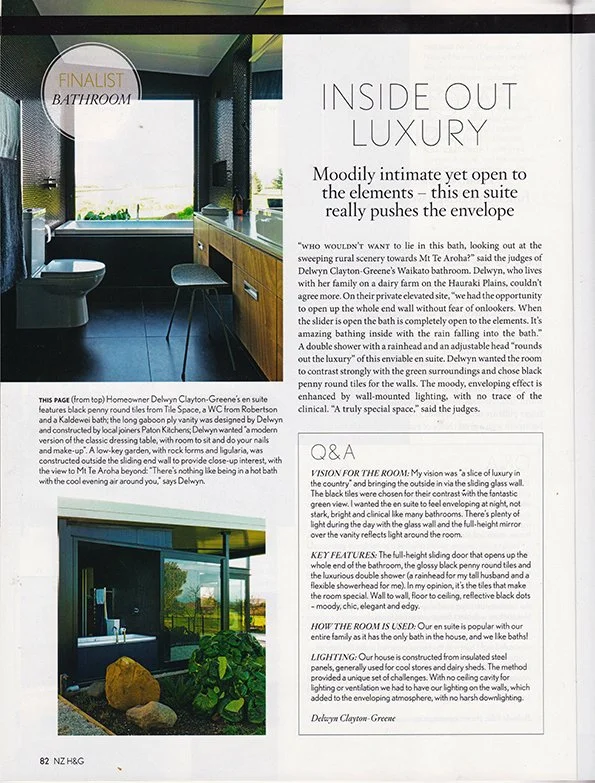
Big Sky Farmhouse — Kaihere, completed 2013
This project was our own family home - a new build at Kaihere designed to work as hard as the land around it.
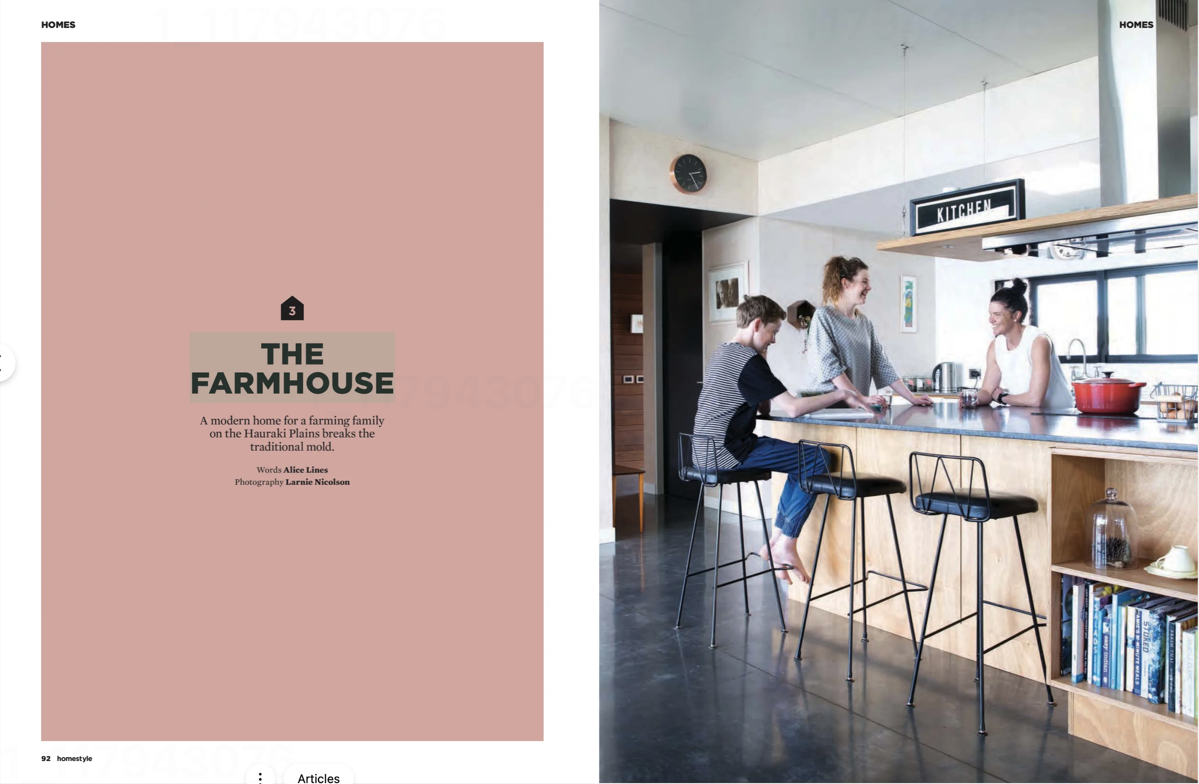
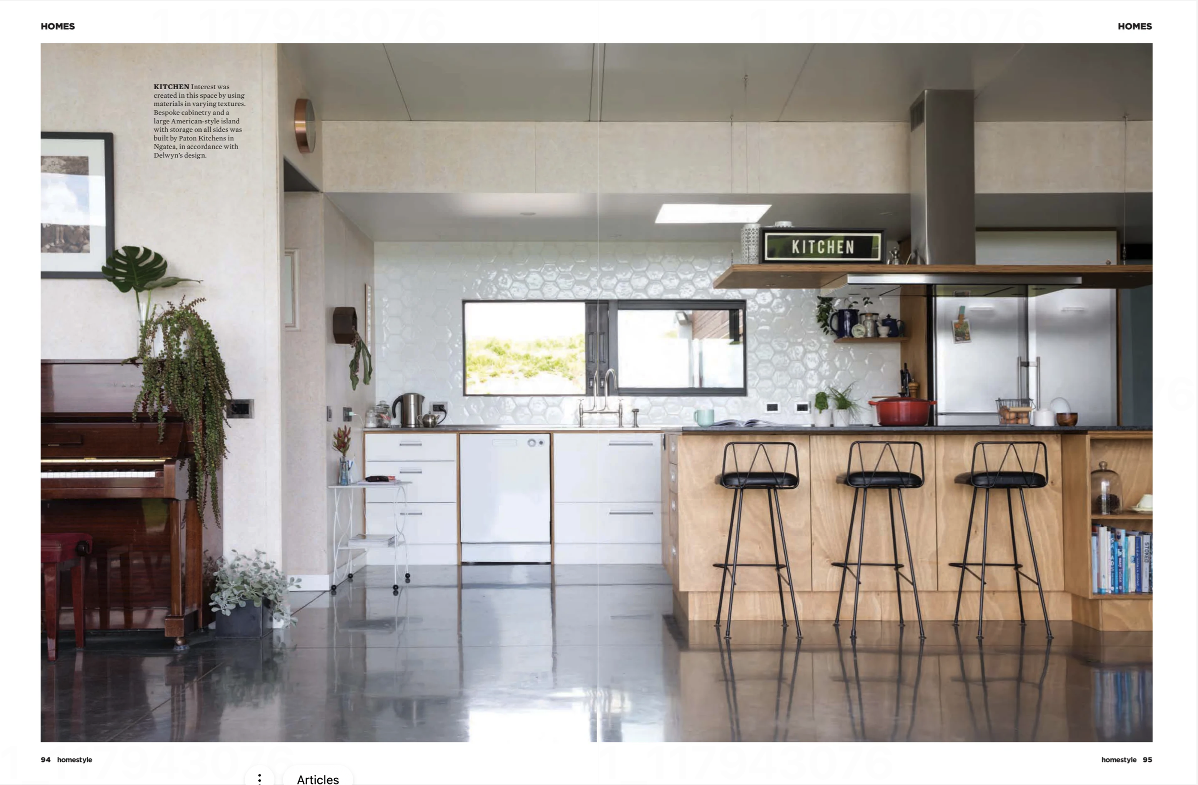
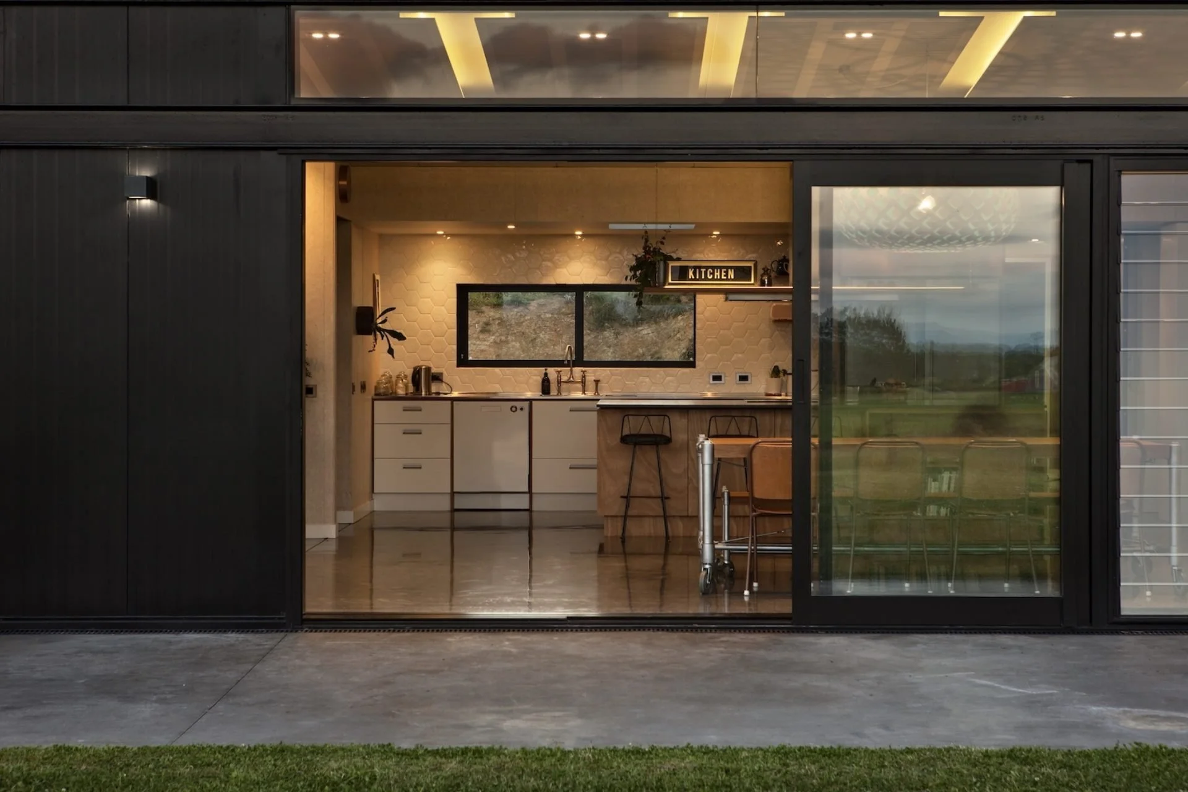
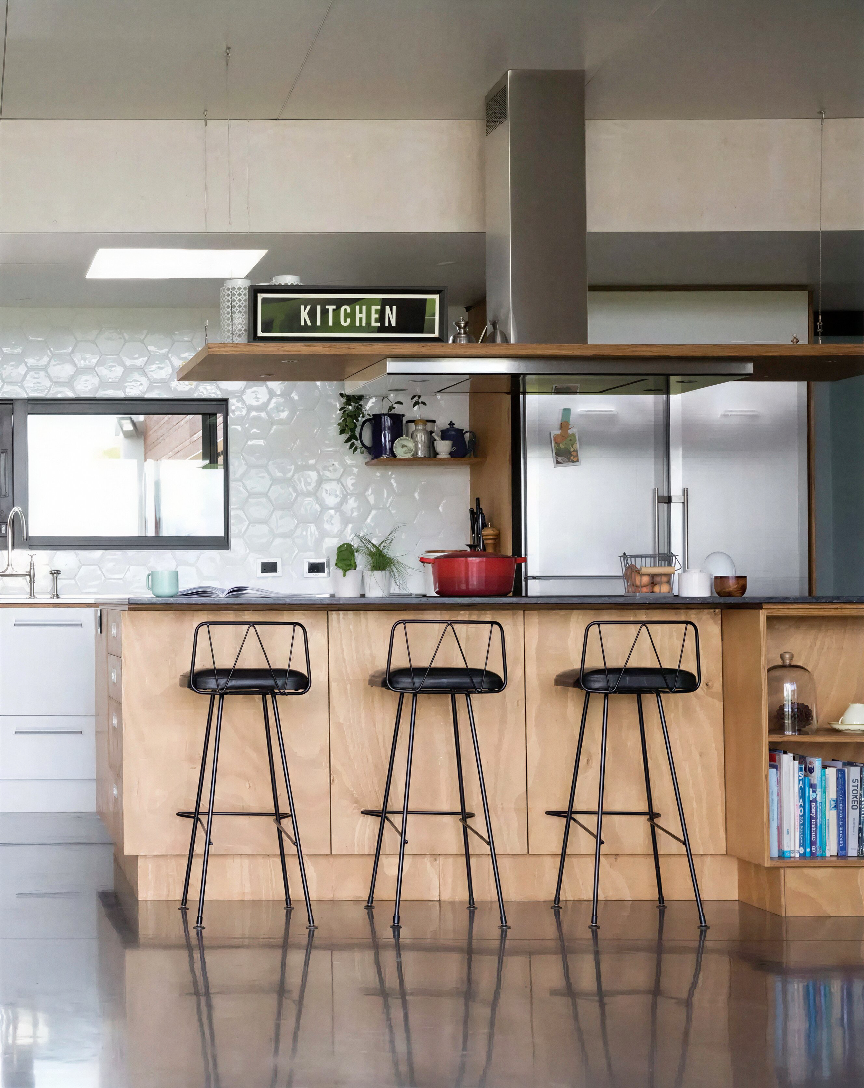
The brief was straightforward: warm, light and practical, with enough personality to reflect a family with teenage kids and a love of colour. The kitchen was designed to feel like a café at home - a place to gather, linger and eat well. Texture came from blonded strandboard used throughout the wall finishes, giving the home an honest, tactile quality that suited its rural setting.
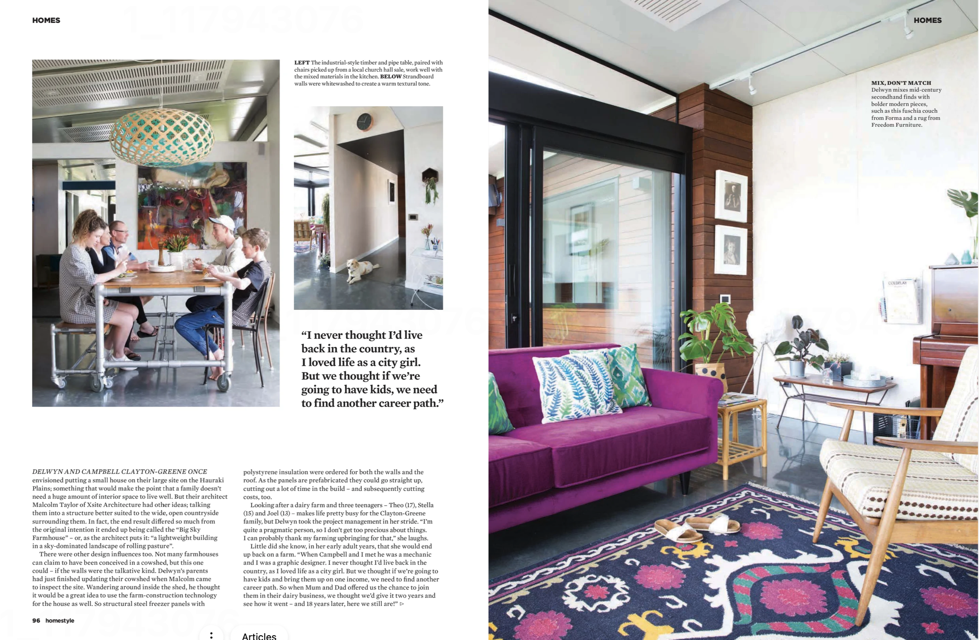
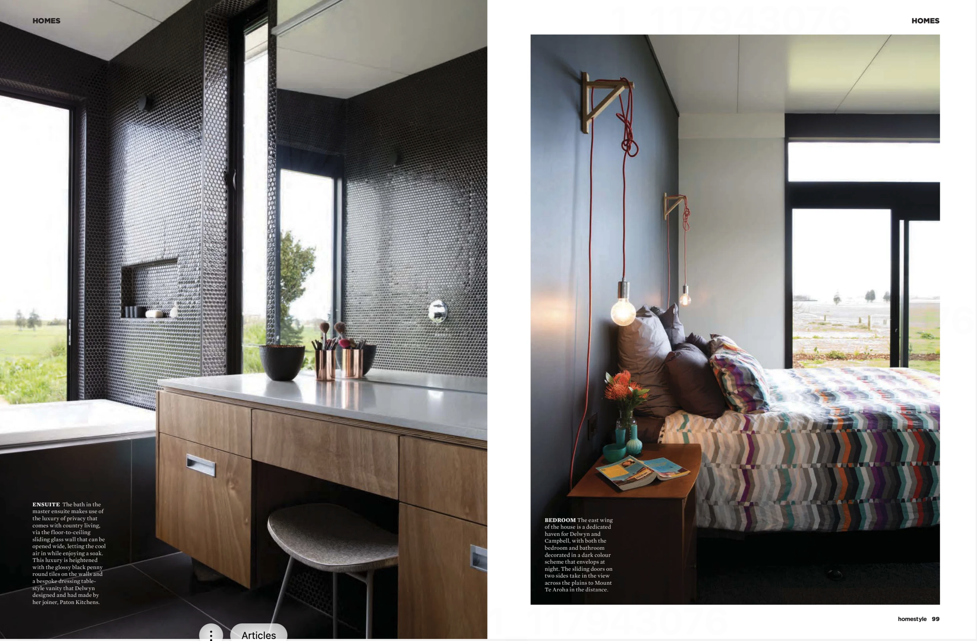
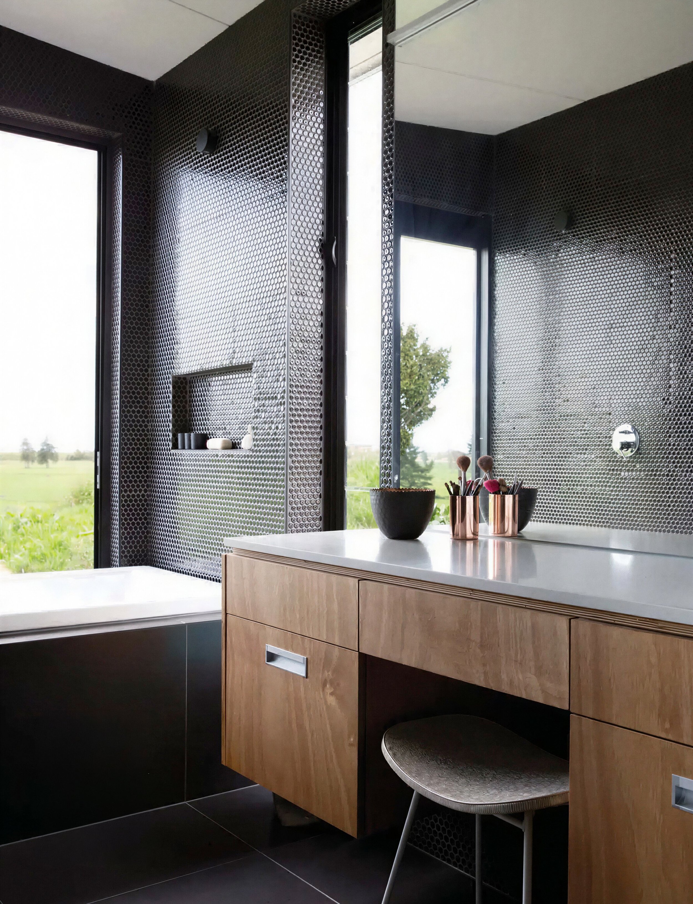
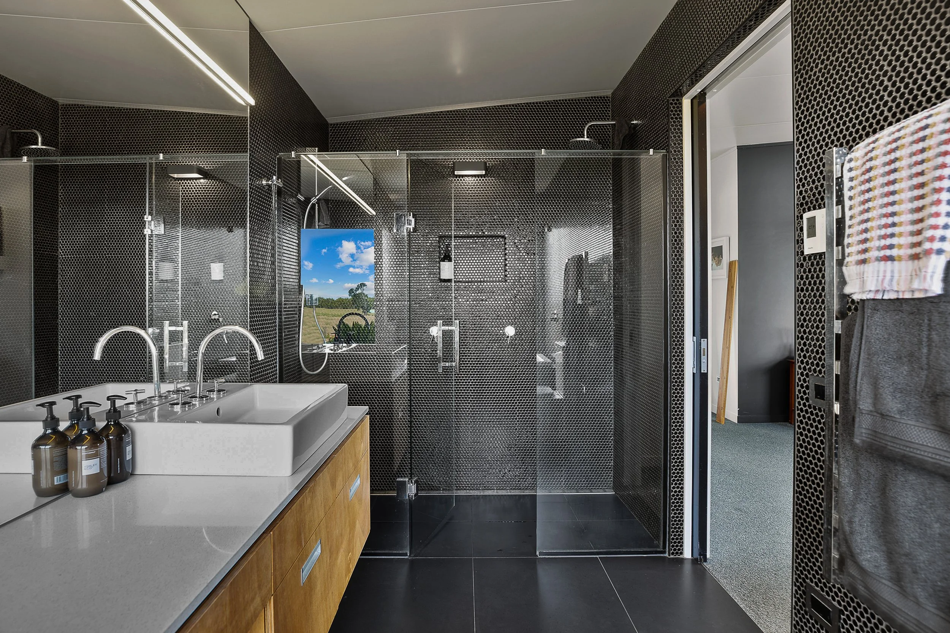
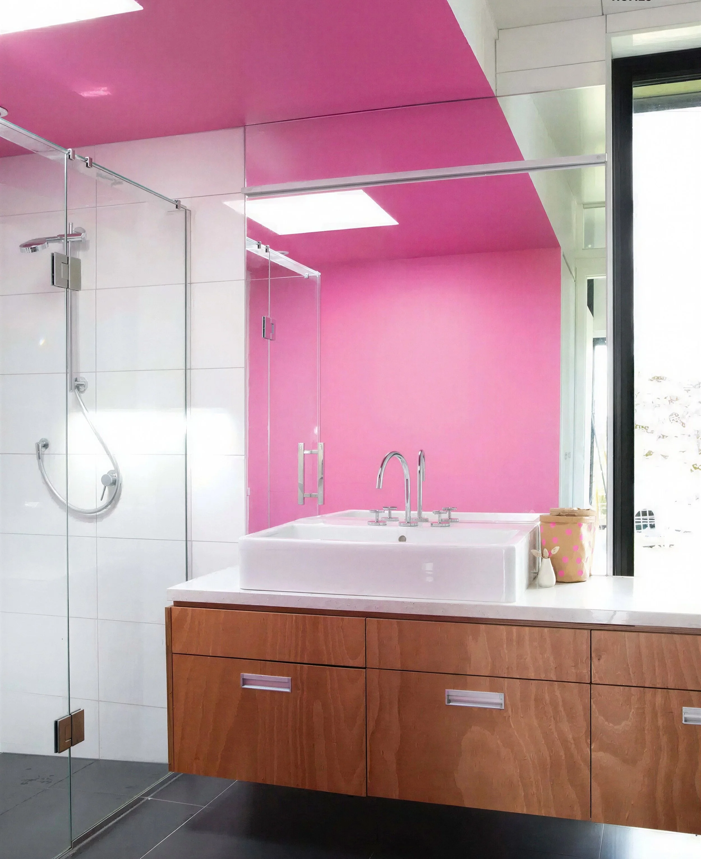
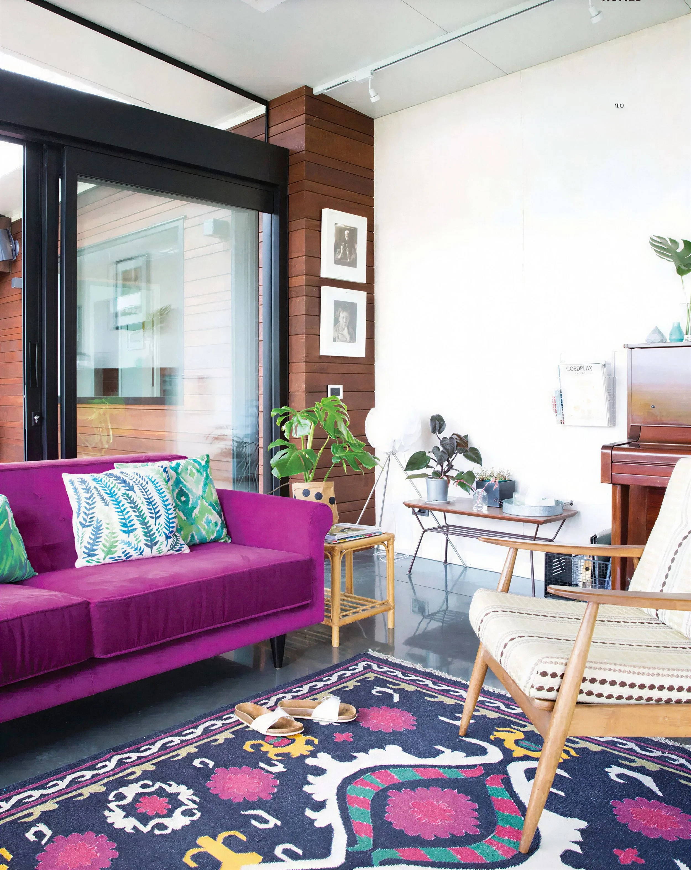
Colour was used freely and joyfully - a hot pink bathroom ceiling, magenta velvet sofa, bold penny round tiles in the ensuite - each choice deliberate, each room with its own character while the material palette kept everything grounded.
The project was recognised at the 2015 NZIA Waikato/Bay of Plenty Architecture Awards, winning in both the Residential Architecture and Interior Architecture categories.
Press
Homestyle Magazine, Dec/Jan 2016
NZ House & Garden, November 2015 - Finalist in Interior of the Year